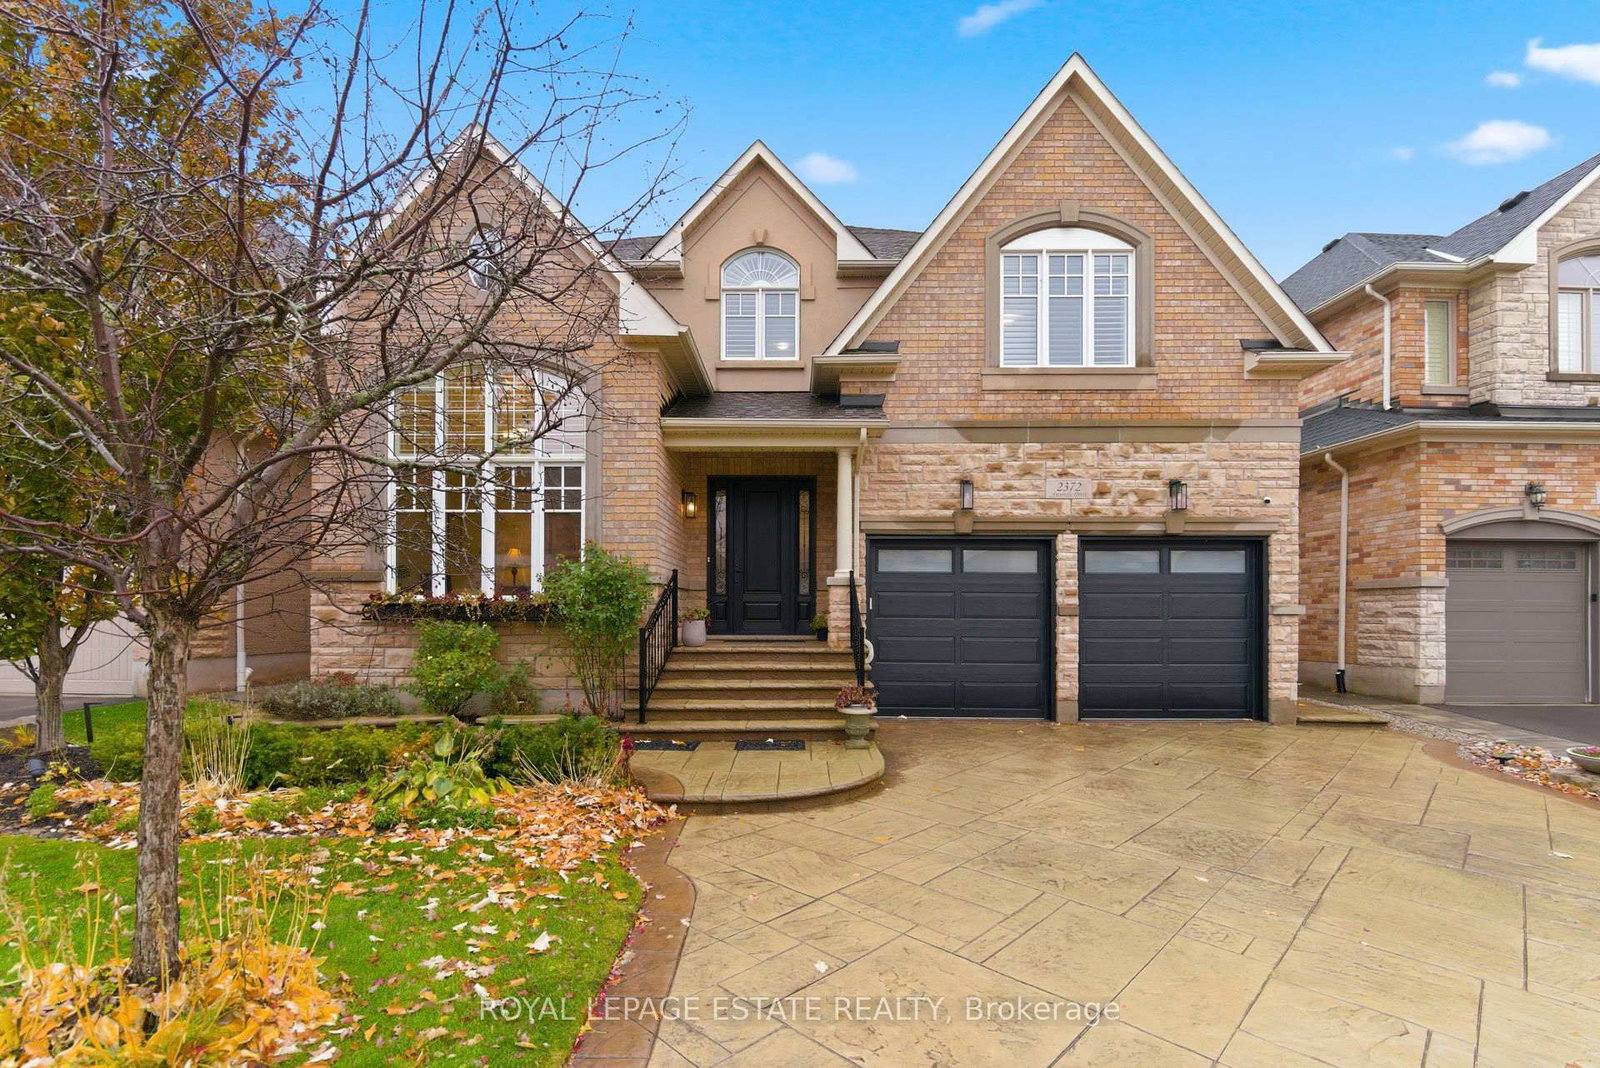
<-- style PDP --> 1391 Queen Victoria Avenue, Mississauga - Detached for sale for $2,599,000
  • new
  • for sale

1391 Queen Victoria Avenue

Mississauga, Ontario, L5H 3H2 - Lorne Park

$2,599,000

  • Neighbourhood

    Lorne Park

  • Major Intersection

    Lorne Park Rd & Queen Victoria Ave

  • Listed Since: 6 day(s)

  • Last update: today

Overview

  • Property Type

    Detached, 2-Storey

  • Bedrooms

    4 + 1

  • Bathrooms

    6

  • Basement

    Finished + Full

  • Kitchen

    1

  • Total Parking

    8 (2 Attached Garage)

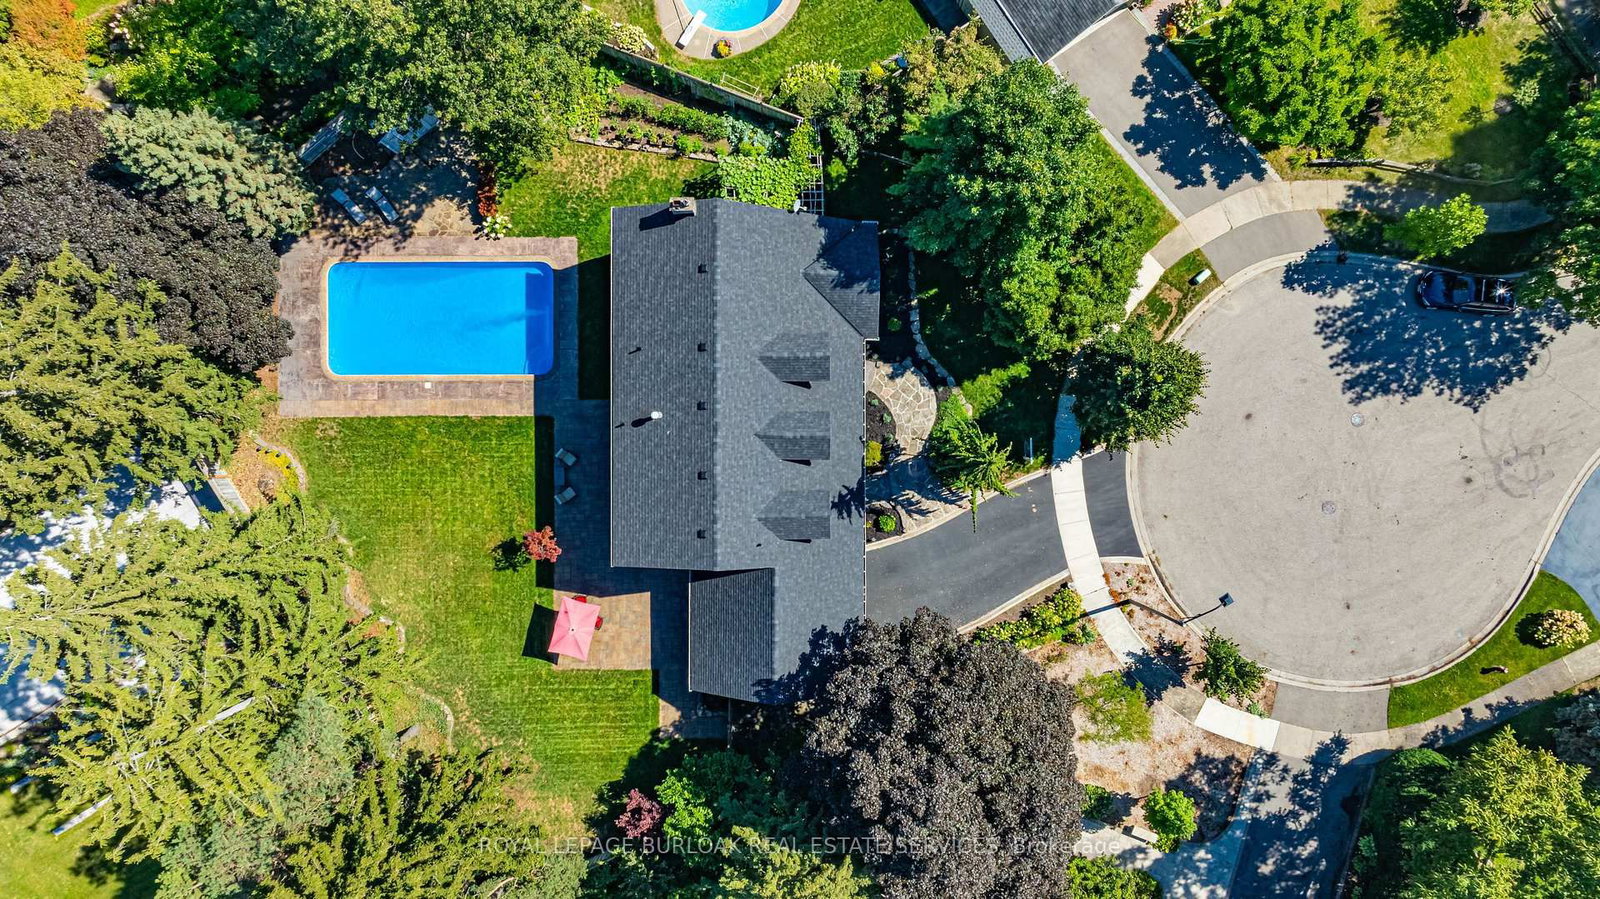
  • Lot Size

    124x140.5 (Feet)

  • Taxes

    $17,210.59 (2026)

  • Type

    Freehold

Property Description

Property description for 1391 Queen Victoria Avenue, Mississauga

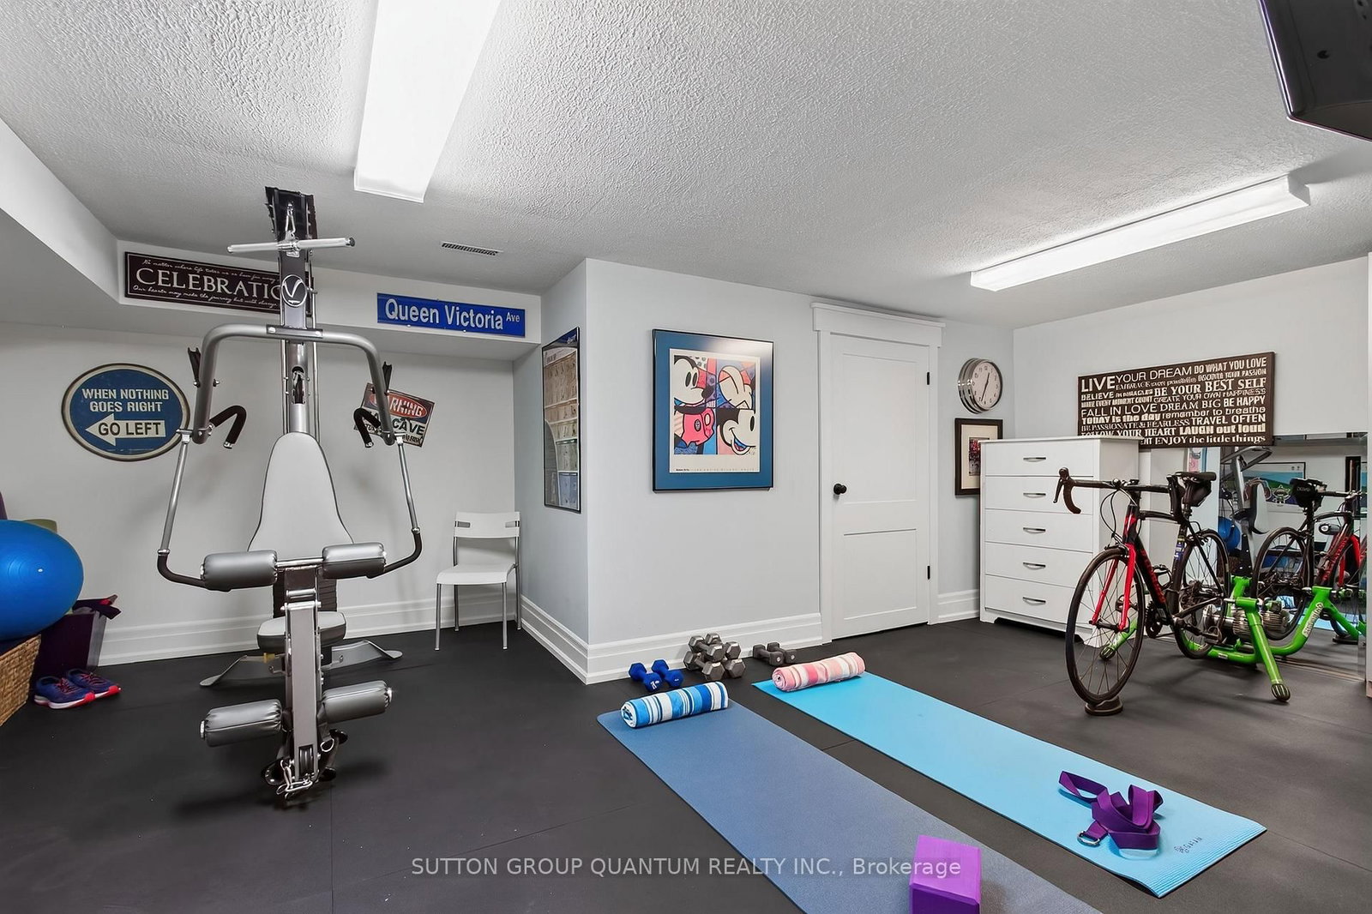
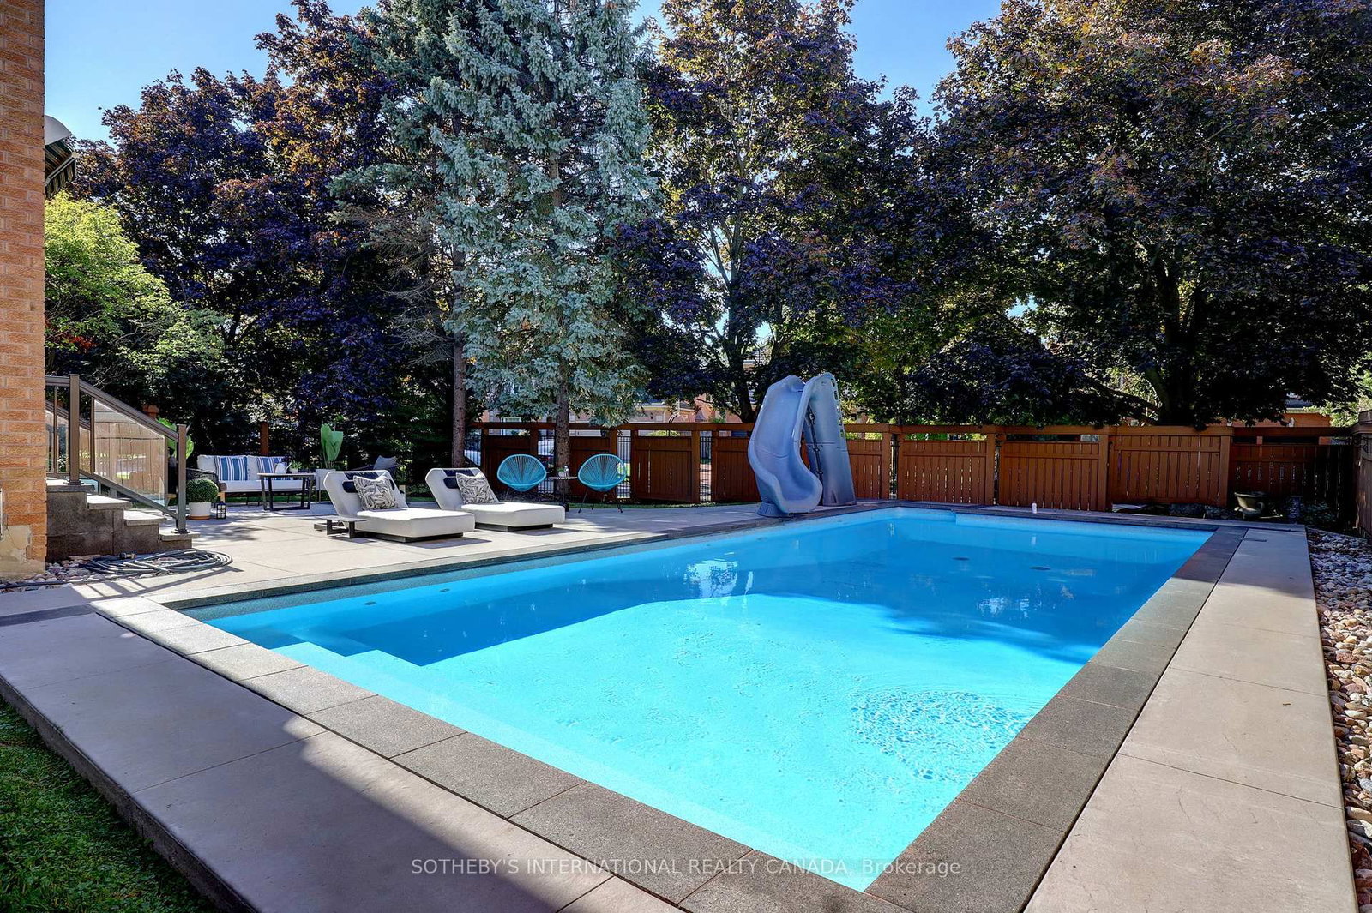
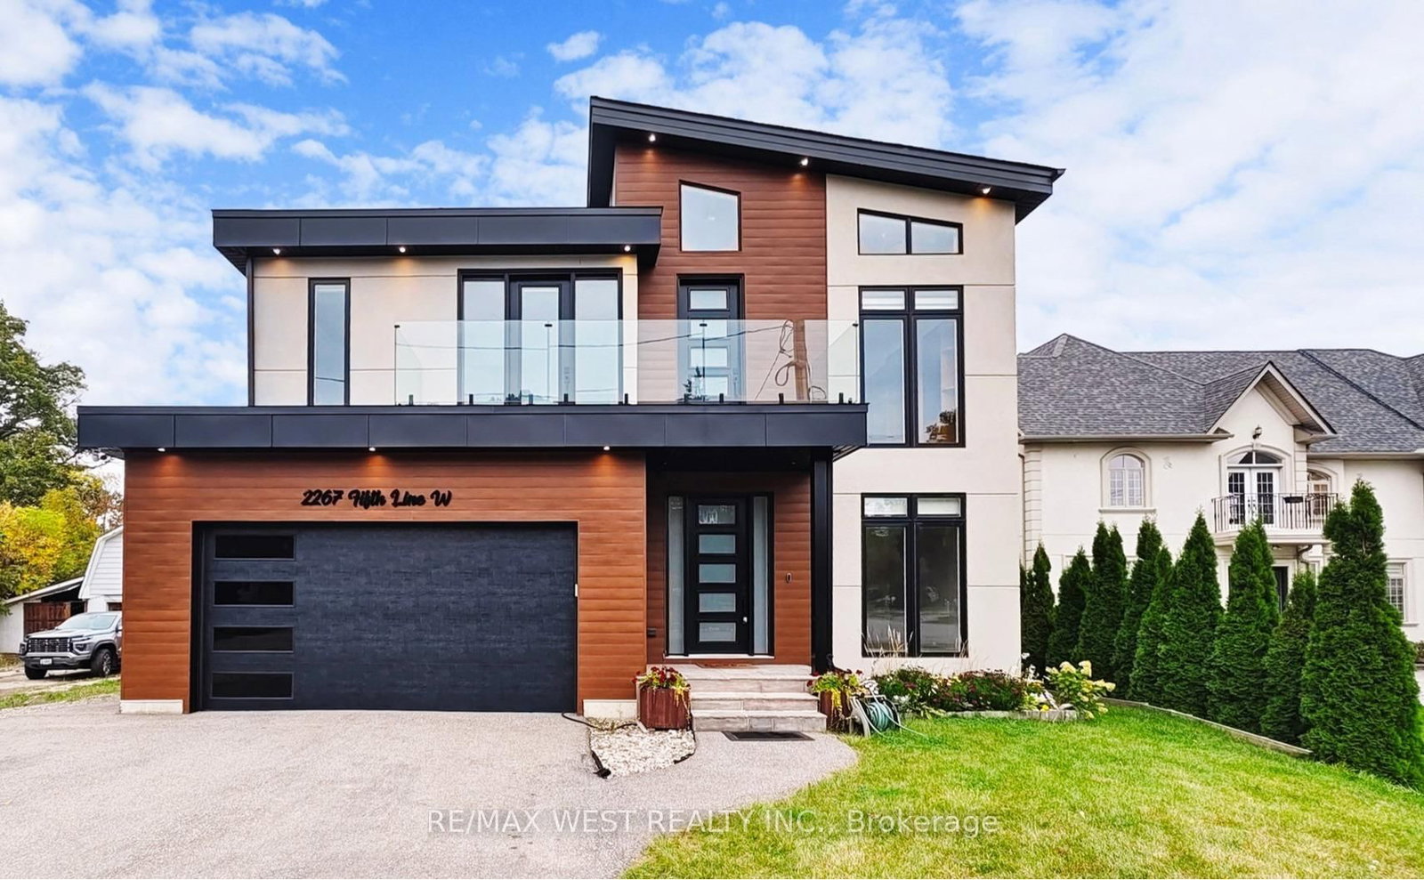
Welcome to 1391 Queen Victoria Avenue, an exceptional Lorne Park residence offering over 4,300 sq.ft. of beautifully finished living space on a rare, oversized 124' x 140' lot. Set on one of Lorne Park's most prestigious streets, this remarkable home offers outstanding privacy in a quiet, secluded setting. Rich in timeless character and craftsmanship, the home showcases expansive windows, elegant curved archways, custom doors and extensive built-in cabinetry. Designed for both everyday living and entertaining, it features 4+1 spacious bedrooms, 6 bathrooms, a formal living room, an open-concept kitchen and family room and a finished lower level with oversized windows, a generous recreation room, full bar and gym. A dedicated home office, surrounded by windows overlooking mature trees and beautifully landscaped grounds, offers an inspiring workspace, complete with its own two-piece ensuite and large closet. This versatile room can also function as a 5th bedroom. Privately situated in its own wing, the guest or in-law suite provides ideal accommodations for extended family or guests. Skylights fill the space with natural light, while a spacious ensuite featuring a relaxing soaker tub adds comfort and tranquility to this inviting retreat. Surrounded by mature trees, the backyard is a private oasis designed for entertaining and family enjoyment. Spend summer days by the pool, unwind in the hot tub, or relax across multiple decks and seating areas. The expansive lawn offers plenty of space for children to play, while the oversized front yard-set well back from the road-is ideal for a winter hockey rink. Located in the heart of prestigious Lorne Park, this exceptional property is surrounded by luxury homes, top-rated schools and parks, with convenient access to Port Credit, Clarkson, GO Transit and major highways. A rare offering that seamlessly blends timeless character, exceptional privacy and modern functionality, in one of Mississauga's most coveted neighbourhoods.

Listed by SUTTON GROUP QUANTUM REALTY INC.

  • MLS #

    W13632828

  • Sq. Ft

    3000-3500

  • Sq. Ft. Source

    MLS

  • Lot Irregularities

    n/a

  • Year Built

    51-99

  • Pool

    Inground, Salt

  • Drive

    Private

  • Garage

    Attached, 2 spaces

  • Total Parking

    8

  • Family Room

    Y

  • Den

    Y

  • Exterior

    Stucco/Plaster

  • Fireplace

    Y

  • Roof

    Asphalt Shingle

  • Foundation

    Unknown

  • Elevator

    N

  • Water View

    n/a

  • Laundry Level

    n/a

  • Heat

    Forced Air

  • A/C

    Central Air

  • Water

    Municipal

  • Water Supply

    n/a

  • Sewers

    Sewers

  • Central Vac

    N

  • Living

    9.36 x 5.155 ft Main level

    hardwood floor, Pot Lights, Gas Fireplace

  • Dining

    4.51 x 4.51 ft Main level

    hardwood floor, Pot Lights, O/Looks Backyard

  • Kitchen

    3.96 x 3.6 ft Main level

    Open Concept, hardwood floor, Granite Counter

  • Breakfast

    4.06 x 3.6 ft Main level

    hardwood floor, Open Concept, O/Looks Pool

  • Family

    7.76 x 3.11 ft Main level

    Open Concept, hardwood floor, Pot Lights

  • Office

    3.65 x 4.41 ft Main level

    hardwood floor, 2 Pc Ensuite, W/O To Deck

  • Primary

    5.04 x 5.67 ft 2nd level

    hardwood floor, W/I Closet, 4 Pc Ensuite

  • 2nd Br

    6.55 x 5.33 ft 2nd level

    hardwood floor, Vaulted Ceiling, Skylight

  • 3rd Br

    4.42 x 3.6 ft 2nd level

    hardwood floor, W/I Closet, O/Looks Backyard

  • 4th Br

    5.44 x 4.66 ft 2nd level

    Skylight, 4 Pc Ensuite, Double Closet

  • Rec

    5.24 x 6.71 ft Lower level

    Laminate, Wet Bar, Pot Lights

  • Sitting

    5.34 x 4.51 ft Lower level

    Laminate, Closet

  • Exercise

    5.97 x 4.31 ft Lower level

    Closet

  • MLS #

    W13632828

  • Sq. Ft

    3000-3500

  • Sq. Ft. Source

    MLS

  • Lot Irregularities

    n/a

  • Year Built

    51-99

  • Pool

    Inground, Salt

  • Drive

    Private

  • Garage

    Attached, 2 spaces

  • Total Parking

    8

  • Family Room

    Y

  • Den

    Y

  • Exterior

    Stucco/Plaster

  • Fireplace

    Y

  • Roof

    Asphalt Shingle

  • Foundation

    Unknown

  • Elevator

    N

  • Water View

    n/a

  • Laundry Level

    n/a

  • Heat

    Forced Air

  • A/C

    Central Air

  • Water

    Municipal

  • Water Supply

    n/a

  • Sewers

    Sewers

  • Central Vac

    N

  • Living

    9.36 x 5.155 ft Main level

    hardwood floor, Pot Lights, Gas Fireplace

  • Dining

    4.51 x 4.51 ft Main level

    hardwood floor, Pot Lights, O/Looks Backyard

  • Kitchen

    3.96 x 3.6 ft Main level

    Open Concept, hardwood floor, Granite Counter

  • Breakfast

    4.06 x 3.6 ft Main level

    hardwood floor, Open Concept, O/Looks Pool

  • Family

    7.76 x 3.11 ft Main level

    Open Concept, hardwood floor, Pot Lights

  • Office

    3.65 x 4.41 ft Main level

    hardwood floor, 2 Pc Ensuite, W/O To Deck

  • Primary

    5.04 x 5.67 ft 2nd level

    hardwood floor, W/I Closet, 4 Pc Ensuite

  • 2nd Br

    6.55 x 5.33 ft 2nd level

    hardwood floor, Vaulted Ceiling, Skylight

  • 3rd Br

    4.42 x 3.6 ft 2nd level

    hardwood floor, W/I Closet, O/Looks Backyard

  • 4th Br

    5.44 x 4.66 ft 2nd level

    Skylight, 4 Pc Ensuite, Double Closet

  • Rec

    5.24 x 6.71 ft Lower level

    Laminate, Wet Bar, Pot Lights

  • Sitting

    5.34 x 4.51 ft Lower level

    Laminate, Closet

  • Exercise

    5.97 x 4.31 ft Lower level

    Closet

Thinking of Selling?

Find Out Your Home’s Value in Today’s Market!

No Email or Signup is required to view your home estimate.

estimate your home value

Contact Manoj Kukreja

Sales Representative,
Century 21 People’s Choice Realty Inc.,
Brokerage
(647) 576 - 2100

Manoj profile avatar

Property History

Property history for 1391 Queen Victoria Avenue, Mississauga

This property has been sold 3 times before. Create your free account to explore sold prices, detailed property history, and more insider data.

Sign In / Register

Mortgage Calculator

This data is for informational purposes only.

Mortgage Payment per month

Principal Amount

Interest

Total Payable

Amortization

Amortization

Closing Cost Calculator

This data is for informational purposes only.

Closing Cost Total for this property

Total Cash flow for purchasing this property

Down Payment(%)*
Additional information

Provincial Land Transfer Tax

Ontario Land Transfer Tax Rebate

Toronto Land Transfer Tax

Toronto Land Transfer Tax Rebate

PST on CMHC Insurance Premium

Lawyer Fees

$2,825

Government Registration Fee's

$164

Title Insurance

Closing Cost Total

Total Cash flow for purchasing this property

Provincial Land Transfer Tax

Ontario Land Transfer Tax Rebate

Toronto Land Transfer Tax

Toronto Land Transfer Tax Rebate

PST on CMHC Insurance Premium

Lawyer Fees

$2,825

Government Registarion Fee's

$164

Title Insurance

Down Payment(%)*

* A down payment of less than 20% is permitted only for first-time home buyers purchasing their principal residence. The minimum down payment required is 5% for the portion of the purchase price up to $500,000, and 10% for the portion between $500,000 and $1,500,000. For properties priced over $1,500,000, a minimum down payment of 20% is required.

Thinking of Selling?

Find Out Your Home’s Value in Today’s Market!

No Email or Signup is required to view your home estimate.

estimate your home value

Contact Manoj Kukreja

Sales Representative, Century 21 People’s Choice Realty Inc., Brokerage
(647) 576 - 2100

Manoj profile avatar

Recent Sold Listings in Lorne Park, Mississauga

Popular Cities